Details
- Size: 200,000 square feet
- Completion Date: 2021
Team
- Architect: PMM Architects (Poster, Mirto, McDonald)
- Contractor: Maco Construction
Awards
-
Merit Award, 2022 Seattle AIA Merit Awards
-
Design Excellence Award, 2023 DBIA Western Pacific Region Awards
-
Award of Excellence for Diversity, Equity, and Inclusion in Design Build, 2023 DBIA Western Pacific Region Awards
-
Innovation Award, 2023 DBIA Western Pacific Region Awards
-
Excellence in Structural Engineering Award, 2022 SEAOA Excellence in Structural Engineering Awards
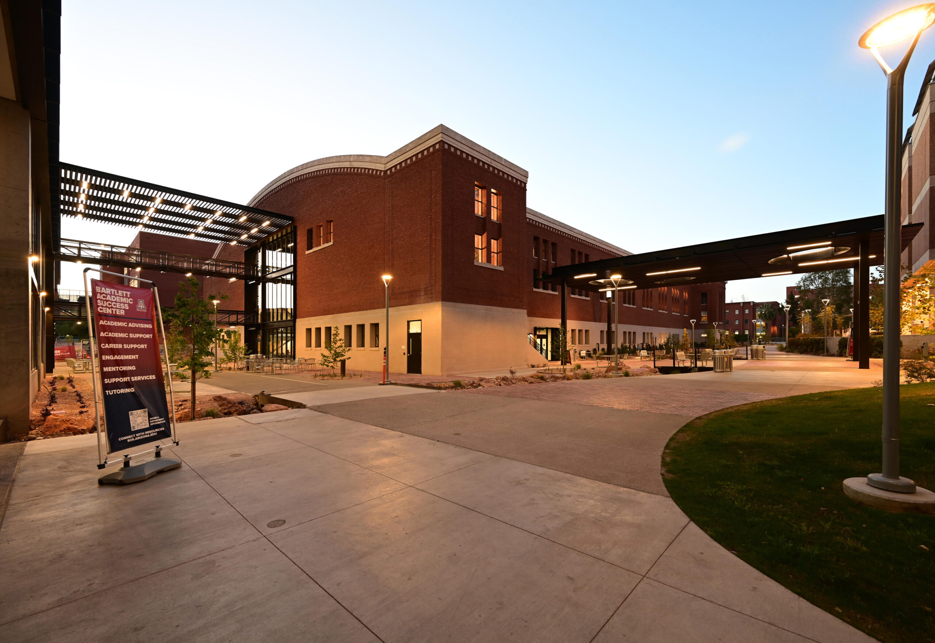
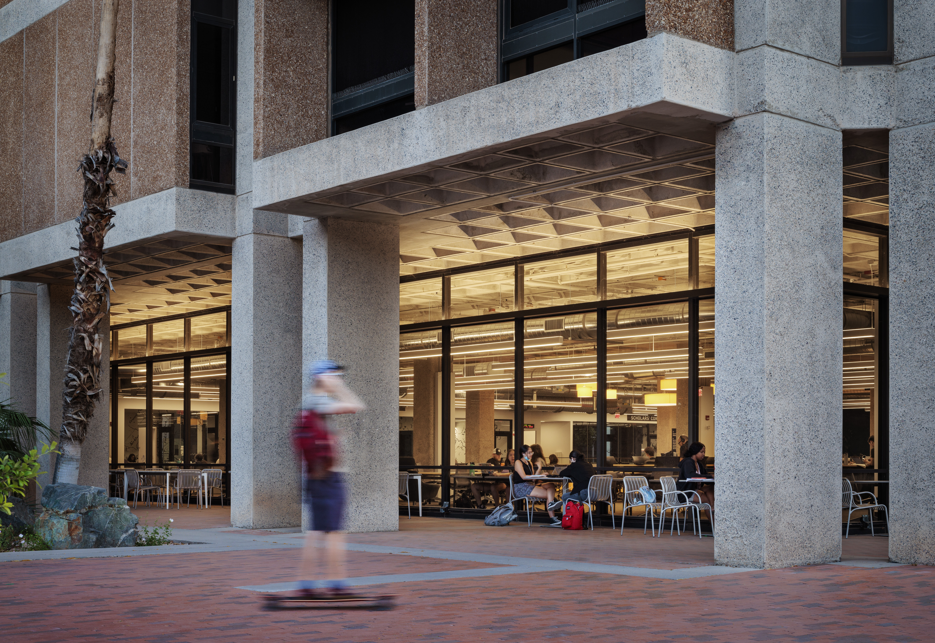
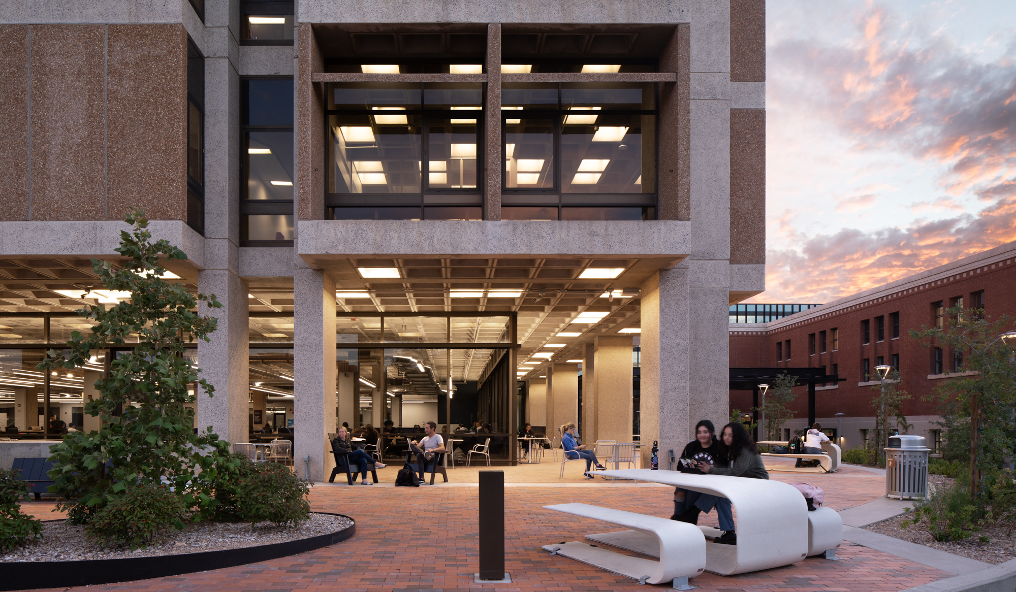
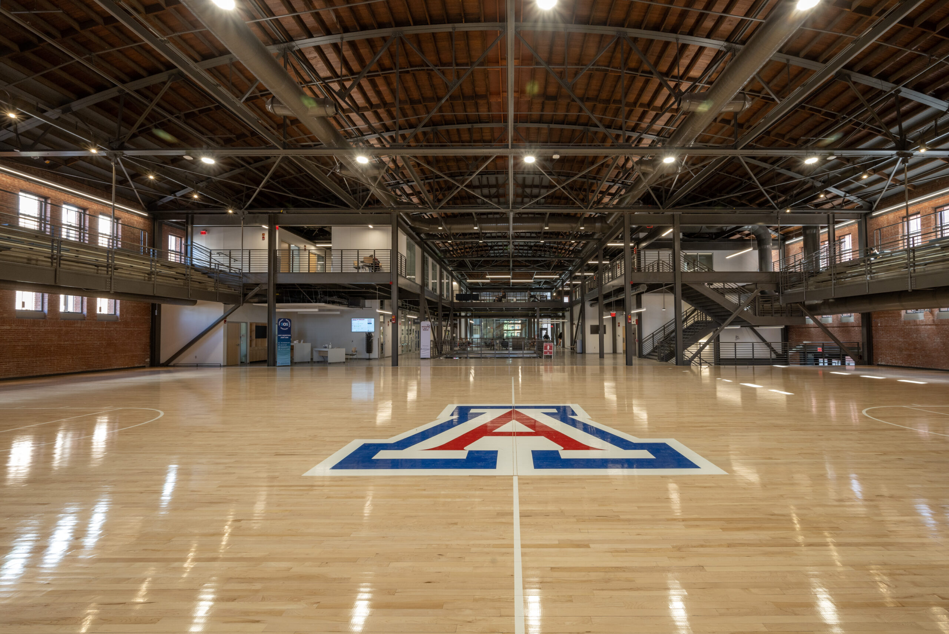
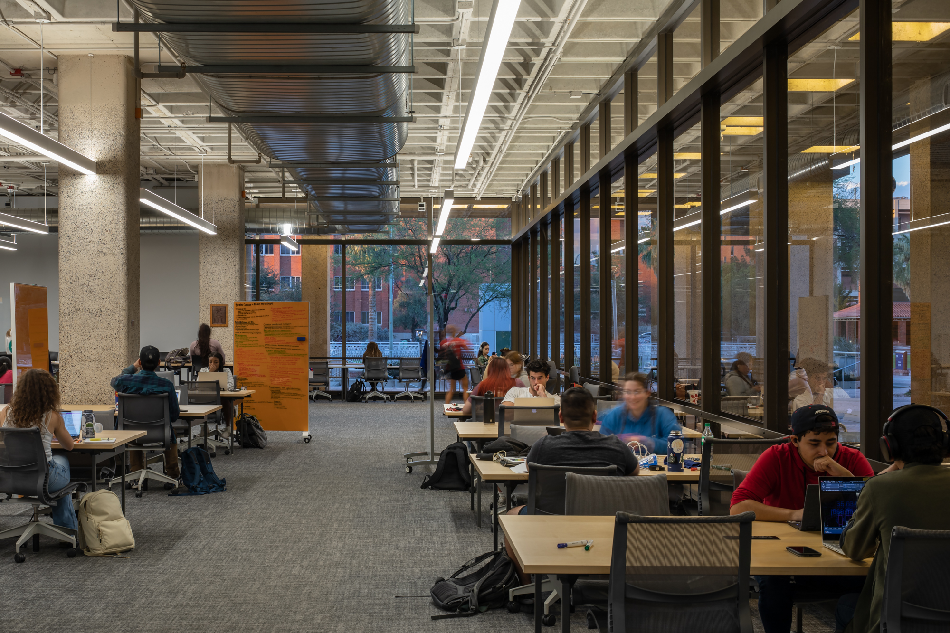
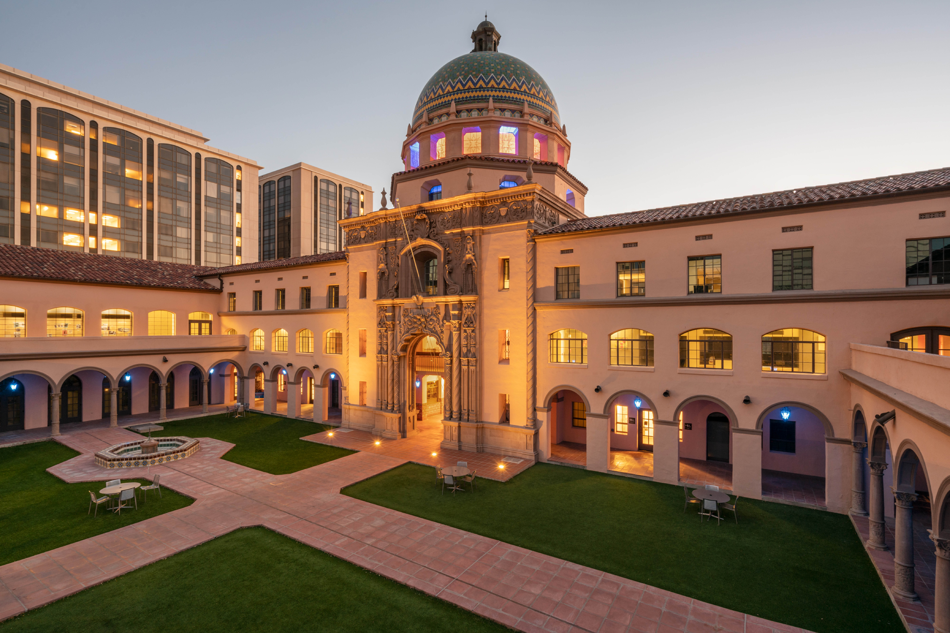
The Student Success District integrates and revitalizes student services across four adjacent central campus buildings — the Main Library, Weaver Science Engineering Library, Bear Down Gymnasium, and a new 4-story Student Services Building located on the south side of Bear Down Gymnasium — totaling 200,000 square feet. The project includes a major renovation to Bear Down Gymnasium, one of the oldest buildings on the University of Arizona campus.
Renovations to Bear Down Gymnasium include strengthening of existing diaphragms and retrofit of the existing lateral resisting system with the addition of braced frames at new openings in the existing unreinforced masonry walls. A new main floor and mezzanine of steel beams and concrete-filled steel deck were added, and existing bow-string steel trusses were modified to improve access to the basement level. The new Student Services Building is a two-story building with a partial basement, constructed of cast-in-place concrete. The building features large, clear spans achieved using post-tensioned transfer girders.