Details
- Size: 87,000 square feet
- Completion Date: 2017
Team
- Architect: PMM Architects (Poster, Mirto, McDonald)
- Contractor: Lloyd Construction
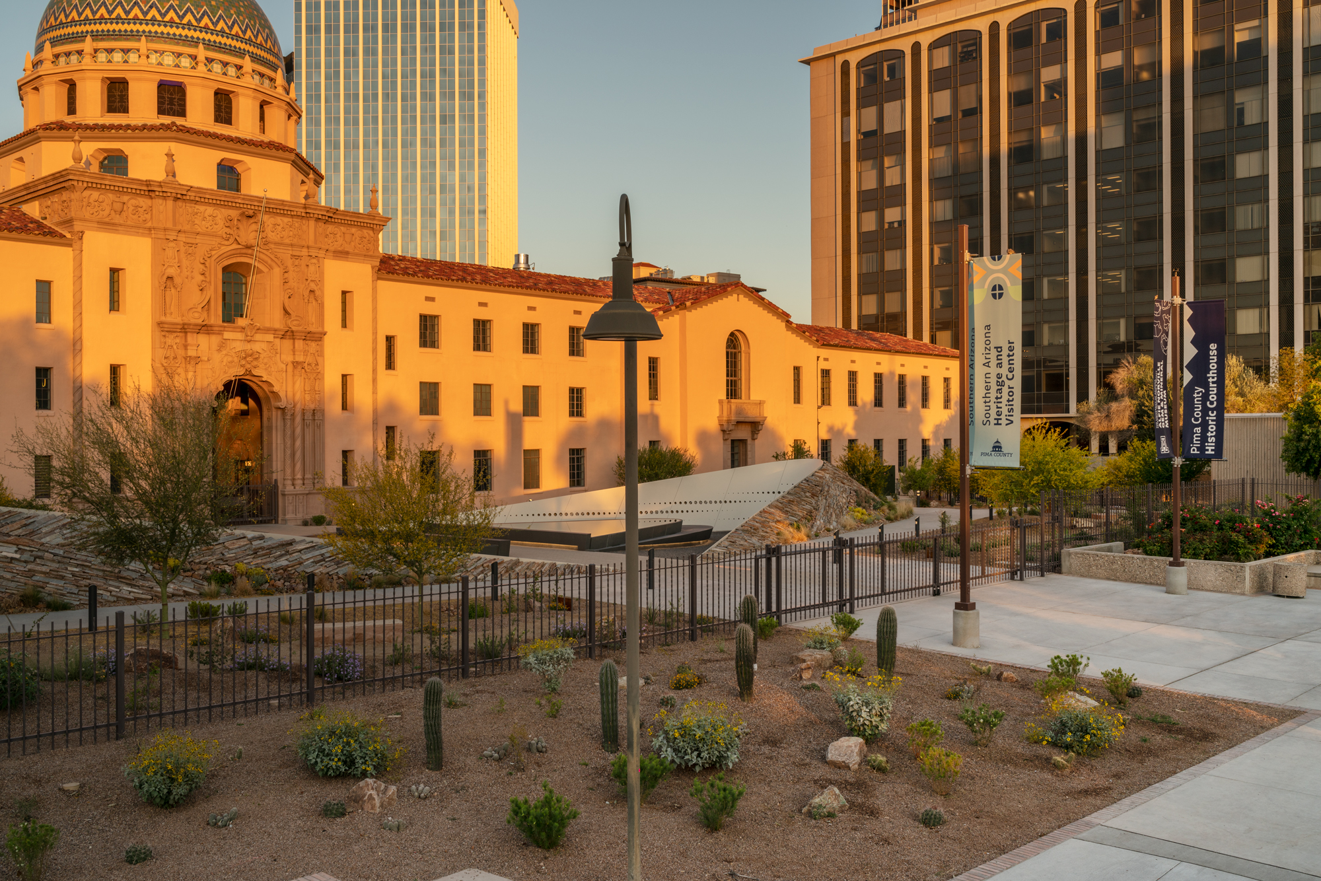
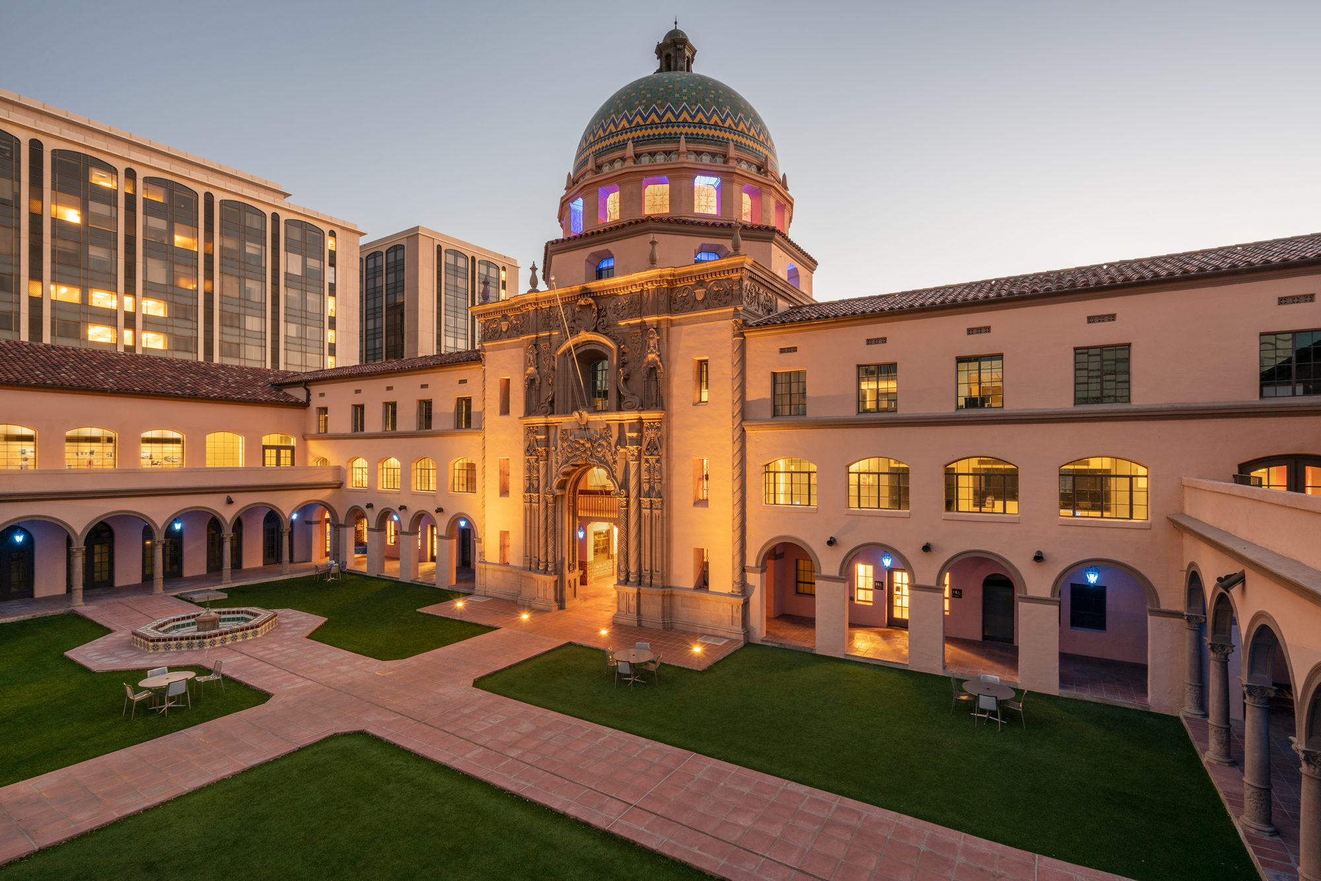
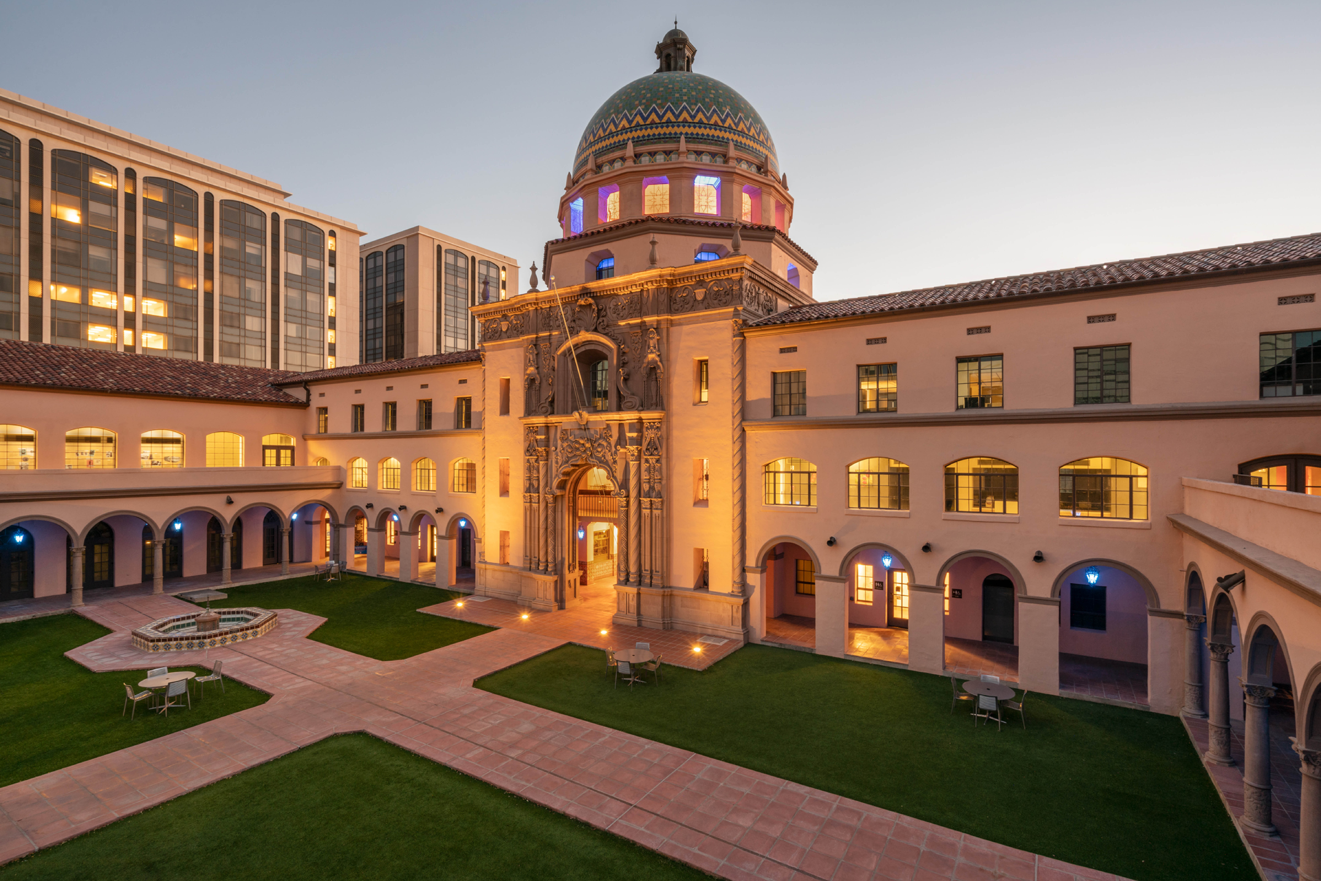
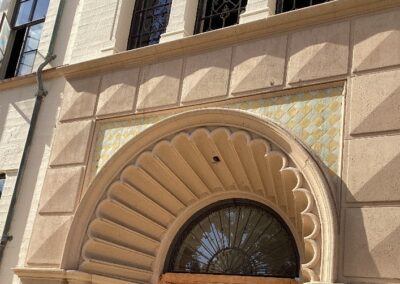
The Pima County Historic Courthouse is a landmark civic building originally constructed in 1929. The $35 million rehabilitation encompassed multiple phases of work, including a comprehensive building assessment, exterior and infrastructure renovation, and interior tenant improvements. Structural renovations included significant strengthening to the lateral and vertical load resisting systems along with repairs to the concrete dome. New concrete shear walls were added from the ground to the 4th level on the north and south sides of the dome. The positive moment and shear capacity of the 1st level floors were strengthened using Fiber Reinforced Polymer was used to strengthen the level 1 floors for flexure and shear. A new plywood roof diaphragm with wall anchors was added to the design. Strengthening of the diaphragm connections had to occur below the roof and not impact the building’s historic look. Pima County managed the restoration using delivery methods that maintained the budget while expediting construction during the global pandemic.