University of Arizona Grand Challenges Research Facility
Details
- Size: 120,000 square feet
- Completion Date: 2024
- Sustainability: LEED Gold
Team
- Architect: BWS Architects and ZGF Architects
- Contractor: Kitchell Corporation
Awards
- Structural Engineering Excellence Outstanding Project Award Winner, 2024 SEAOA Excellence in Structural Engineering Awards
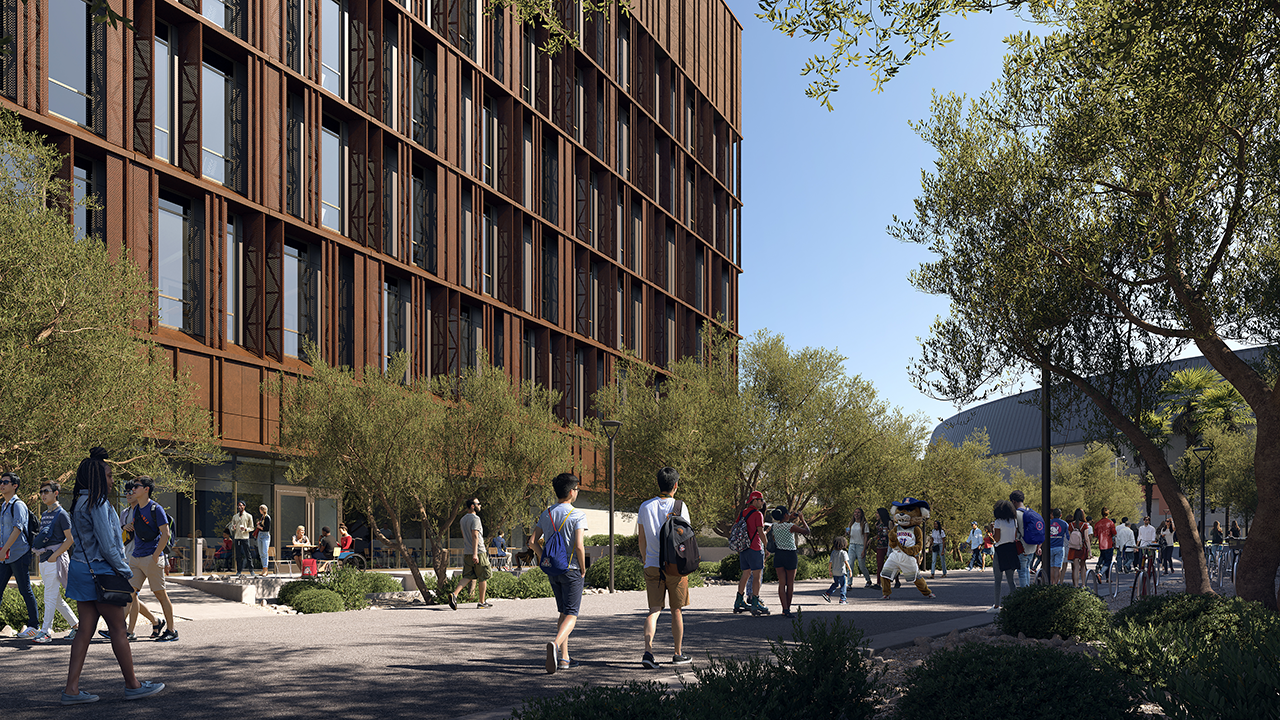
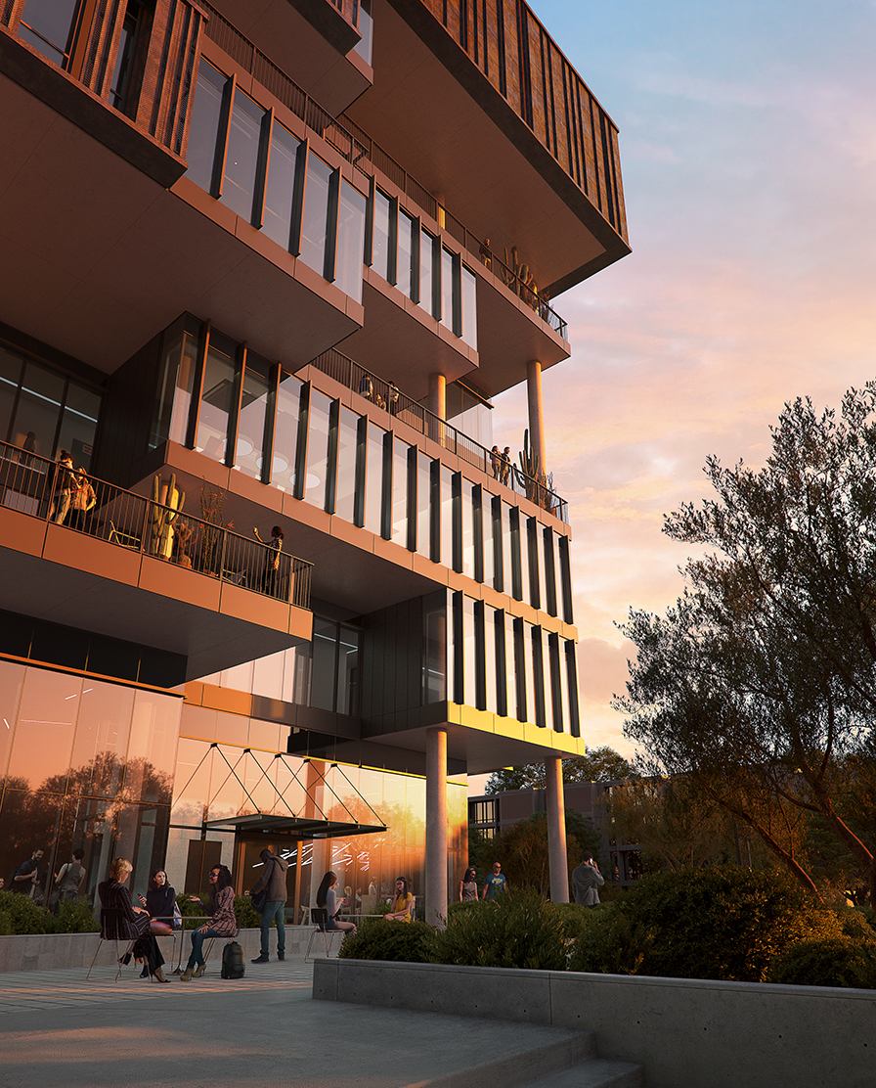
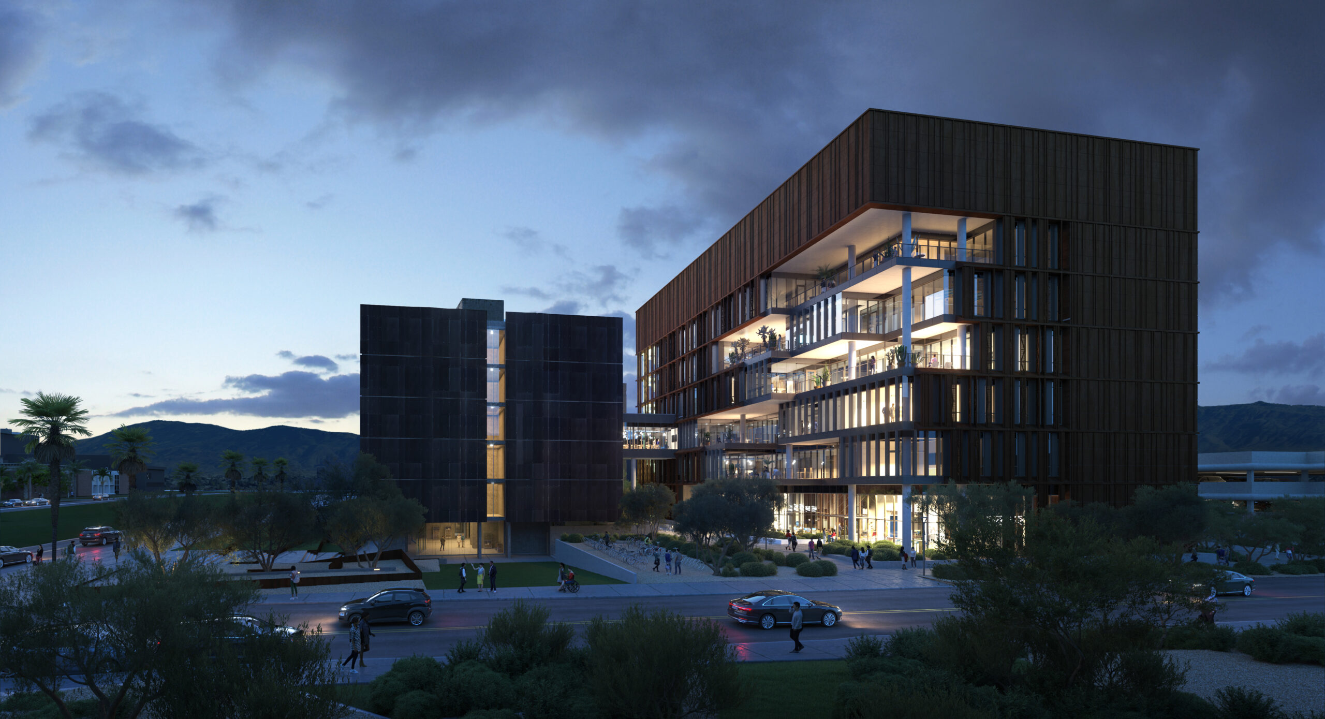
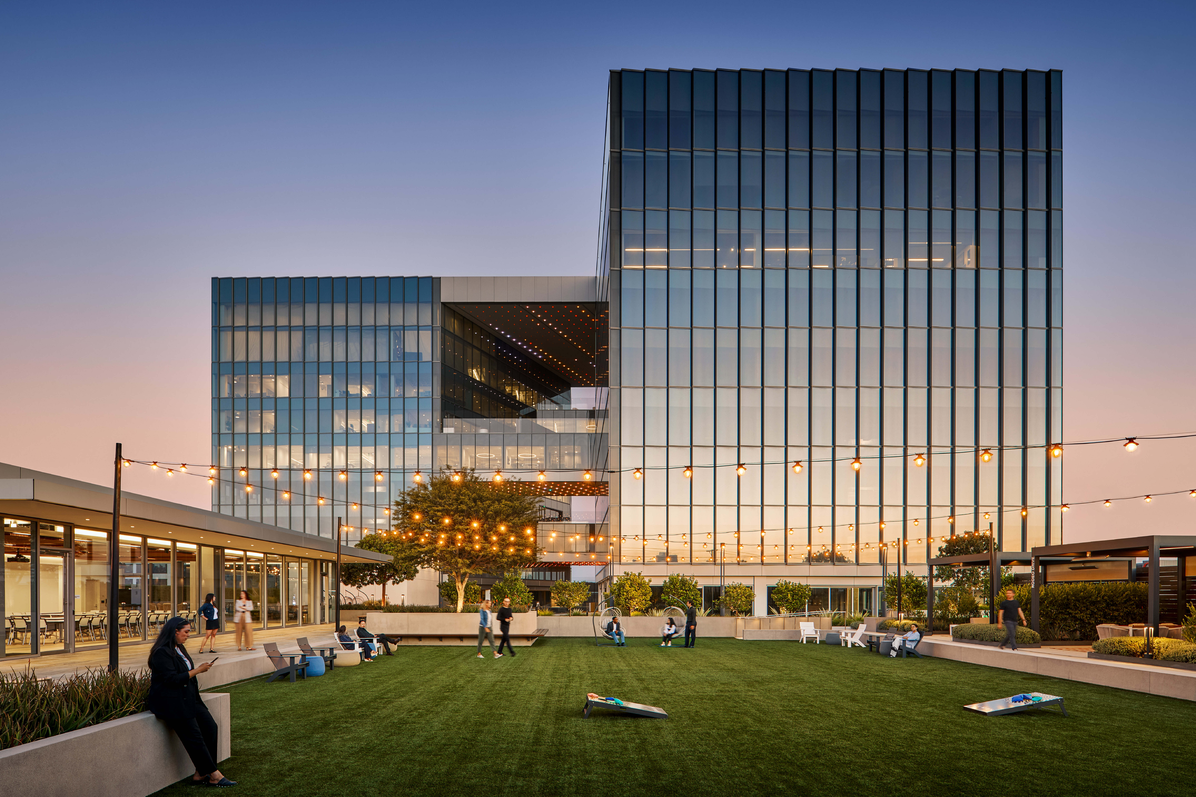
The Grand Challenges Research Facility is a new 120,000 square foot, 6-story interdisciplinary building with a basement level, advancing the University of Arizona’s core research strengths in engineering, optical science, lunar and planetary science, and medicine. The building program includes dry laboratory space, faculty offices, and student learning environments, with ground floor public amenities including classrooms, meeting spaces, a kitchenette, lounges, and multipurpose rooms. The building achieved LEED Gold accreditation through a building envelope constructed of 100% recycled materials, efficient MEP systems, passive orientation, water conservation strategies, and sustainable materials.
To accommodate vibration-sensitive lab areas, the structural system consists of 15-inch-thick two-way flat slabs and concrete columns with steel roof framing and drilled shaft foundations. To create a large column-free area above the ground floor lecture hall, a two-story transfer wall was introduced at the levels above.