Details
- Size: 89,000 square feet
- Completion Date: 2023
- Sustainability: LEED Gold
Team
- Architect: SmithGroup
- Contractor: McCarthy Building Companies, Inc.
Awards
- Best 2023 Project Award (Higher Education/Research), Engineering News Record
- Structural Engineering Excellence Outstanding Project Award Winner, 2024 SEAOA Excellence in Structural Engineering Awards
- DBIA – Project of the Year in Educational Facilities, Best in Design – Architectural Award Educational Facilities and Award of Merit in Education Facilities, 2024 DBIA National Award of Excellence in Educational Facilities
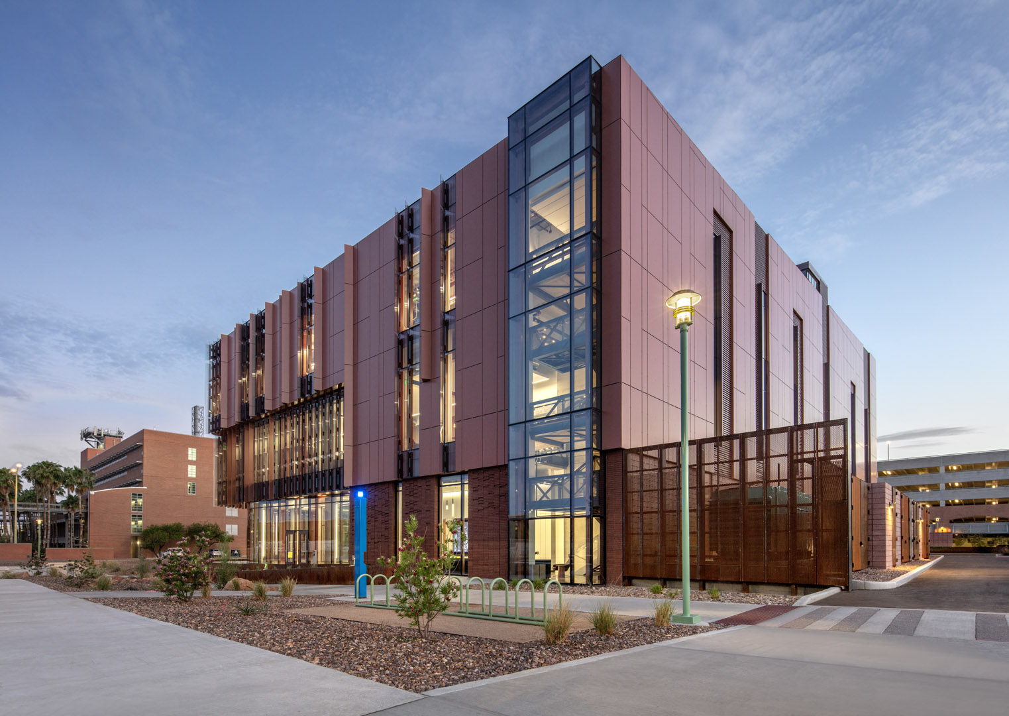
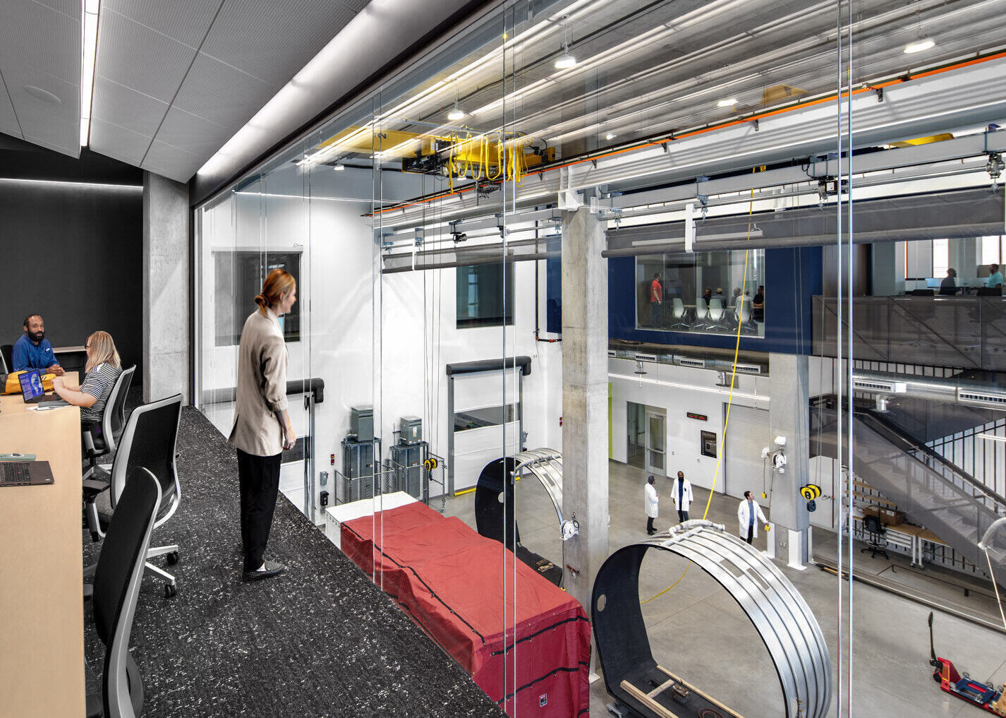
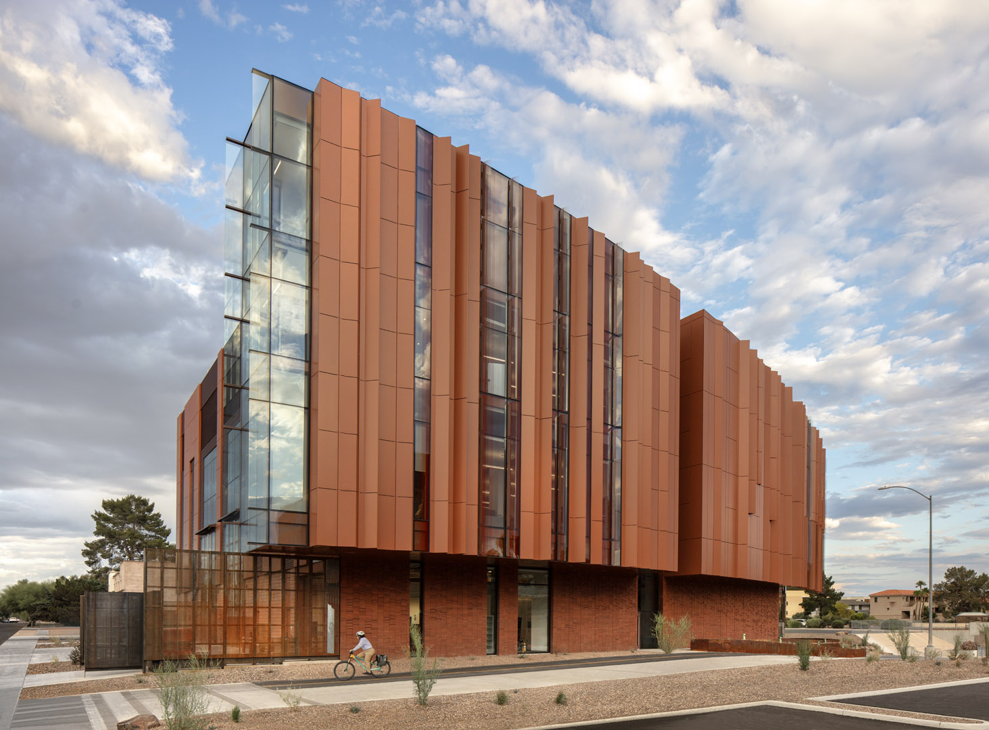
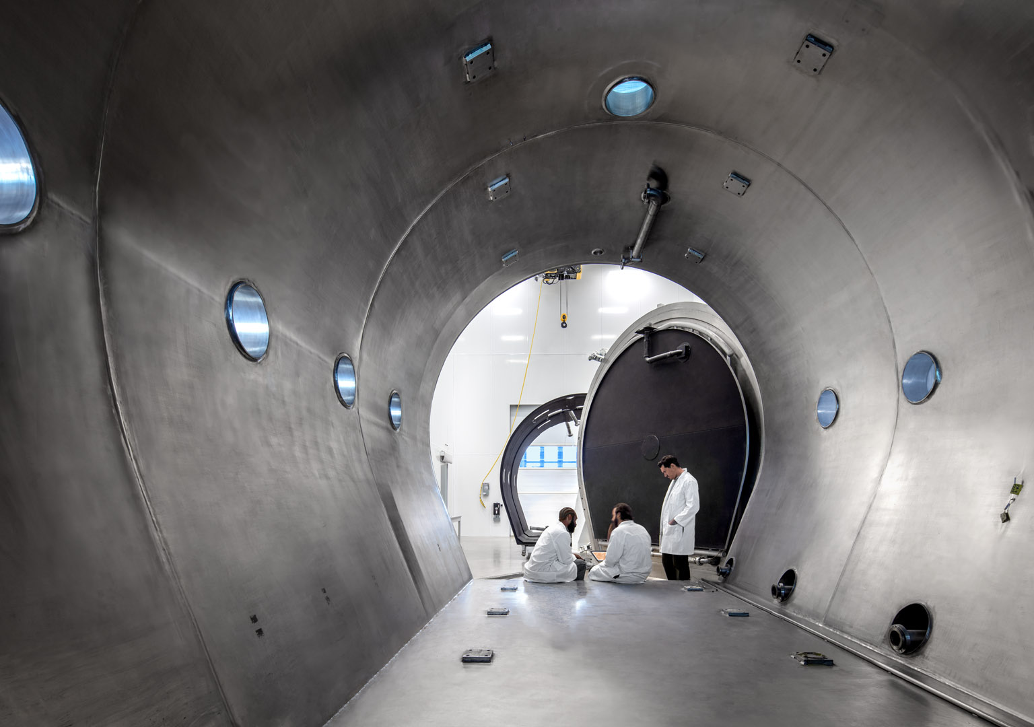
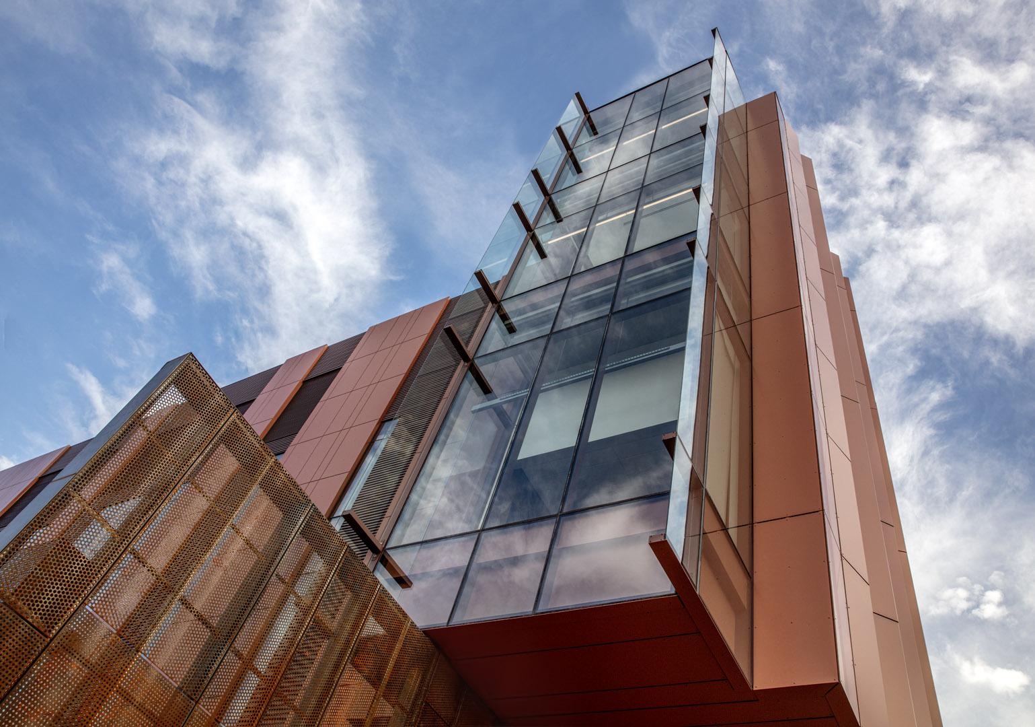
The Applied Research Building (ARB) is a new 89,000 square foot, three-story research facility advancing the University of Arizona’s capabilities in optics, space exploration, and manufacturing. The building program includes wet and dry laboratories, clean rooms, high-bay assembly areas, a large-scale thermal vacuum chamber, faculty offices, collaboration spaces, and conference rooms. ARB’s high-bay payload laboratory houses stratospheric platform balloons developed for the NASA-funded GUSTO mission — platforms that can carry complex instrumentation, provide capabilities comparable to a satellite at significantly lower cost, and can sometimes be retrieved fully intact. The building is tracking LEED Silver certification through the use of efficient mechanical systems, rainwater storage, bio-swales, and a building envelope designed to mitigate the intensity of the desert sun.
The structural system consists of a two-way concrete flat floor slab with concrete columns, designed to meet stringent vibration requirements to support vibration-sensitive lab equipment. The high bay area utilizes a cast-in-place concrete slab system, which provides the ability to leave out floor areas. The stairs in the high bay area were also designed as trusses to span both the wall supports without interior columns. The two-story lobby volume showcases the thermal vacuum chamber at the building entry displaying the facility’s space-related research to the community. Levels two, three, and the roof incorporate cantilevers accommodated by 48-inch-deep concrete beams in one area and a post-tensioned slab in the other.