Details
- Size: 7,000 square feet
- Completion Date: 2026
Team
- Architect: ELS
- Contractor: Swinerton
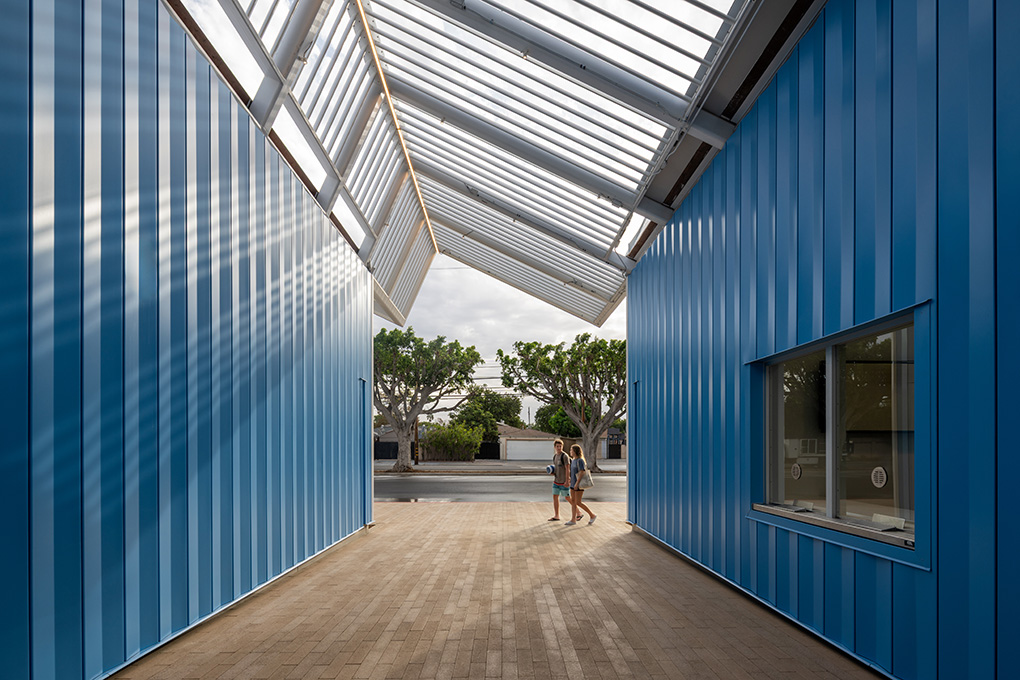
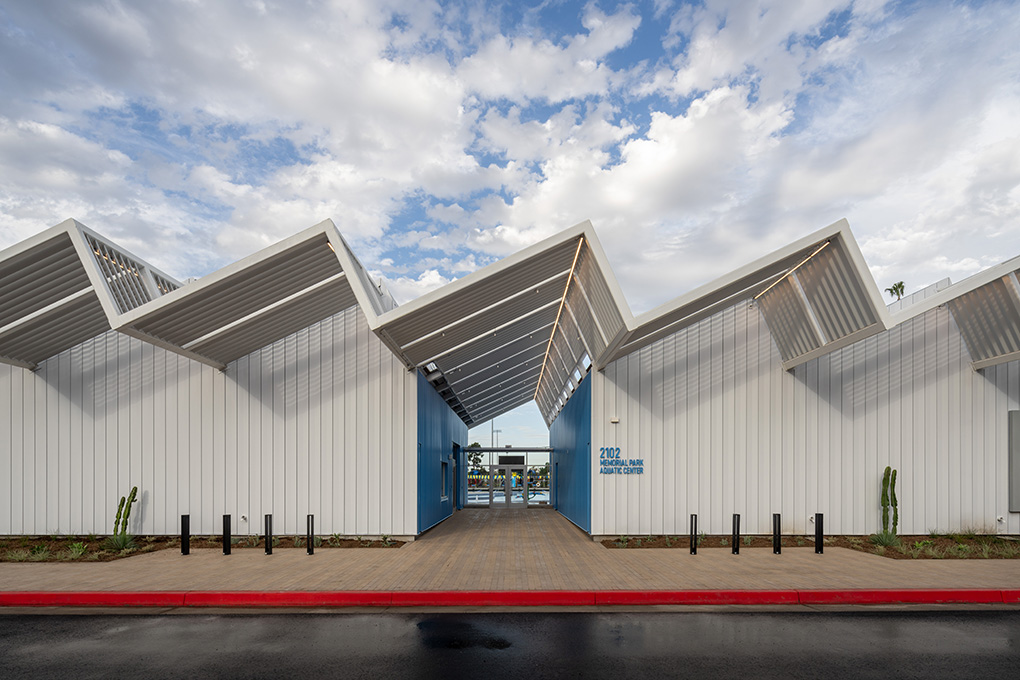
The City of Santa Ana’s new Memorial Park Aquatic Center makes a striking visual statement with its sawtooth roofline that draws inspiration from the residential typologies in the surrounding neighborhood. This signature defining form sets the tone for a thoughtfully designed, all-electric facility, that will serve the community promoting sustainability and wellness.
Encompassing approximately 7,000 SF, the single-story building features a multi-purpose room, a training room, locker rooms (including family locker rooms), showers, and restrooms, along with administrative spaces including a front desk area, staff offices, a lifeguard office, a break room, a pool equipment room (mechanical), and a pool storage room. Compact steel framing supports open, column-free spaces, while CMU walls provide durability and structural stability. The all-electric building was delivered through the Design-Bid-Build process.